
The Schlegel Group

Search Homes

113 Reed Ranch RoadTiburon, CA 94920Price: $4,777,000

  • Price: $4,777,000
  • Est. Mortgage of $/month
  • 1 Day on Market
$
$
%
$/month over payments
Federal 30-year interest rate: 7.32% last updated on Oct 22, 2026
* All Figures are estimates. Check with your bank or proposed mortgage company for actual interest rates.
This product uses the FRED® API but is not endorsed or certified by the Federal Reserve Bank of St. Louis.
  • $4,777,000List Price
  • 5Bedrooms
  • 5Bathrooms
  • 0.32Acreage
  • 4,445Square Feet
Listed by Shana Rohde-Lynch of Compass

Listing Tools

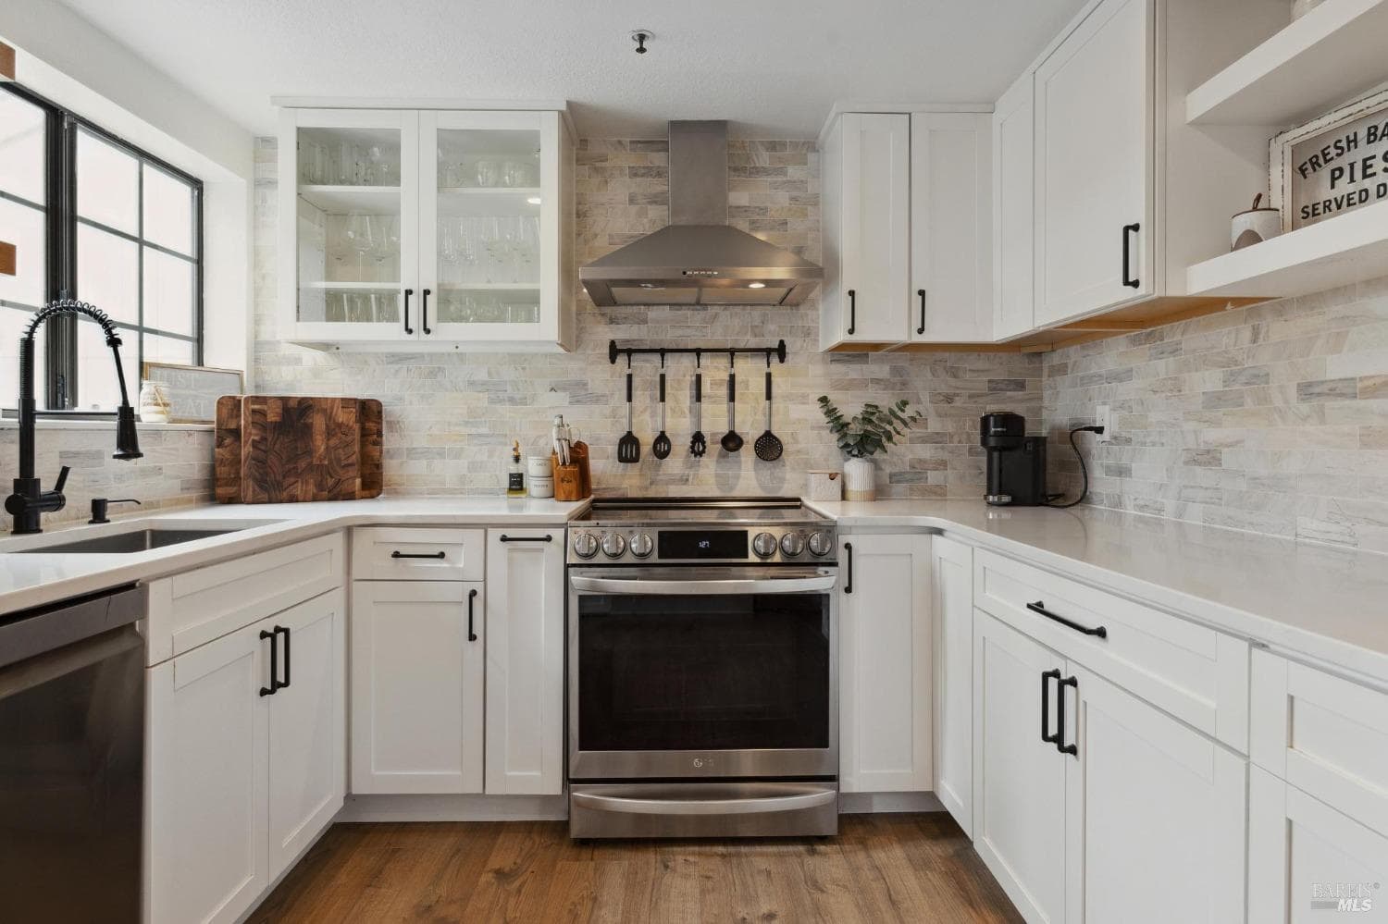
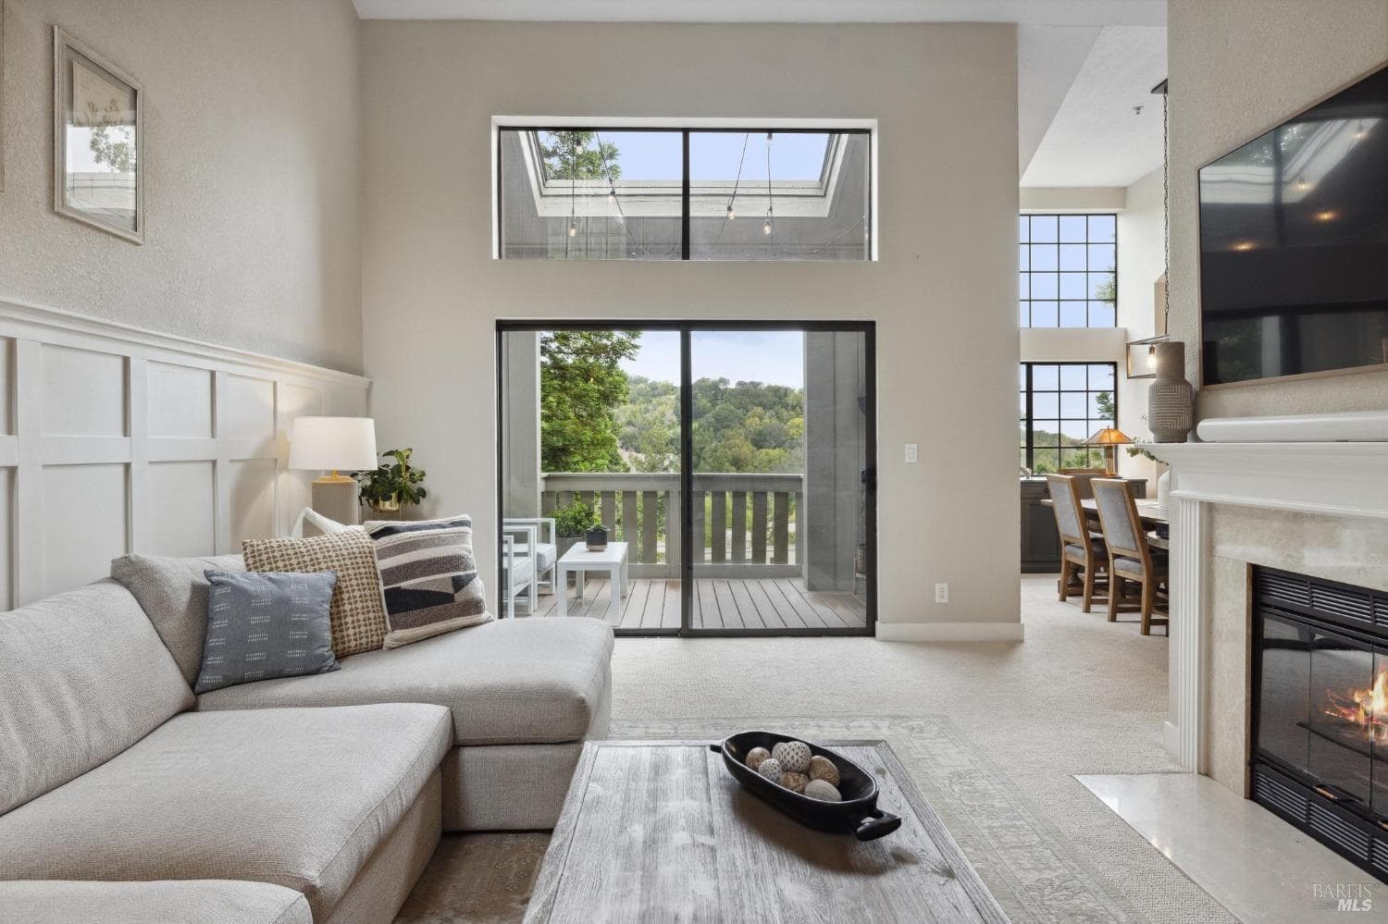
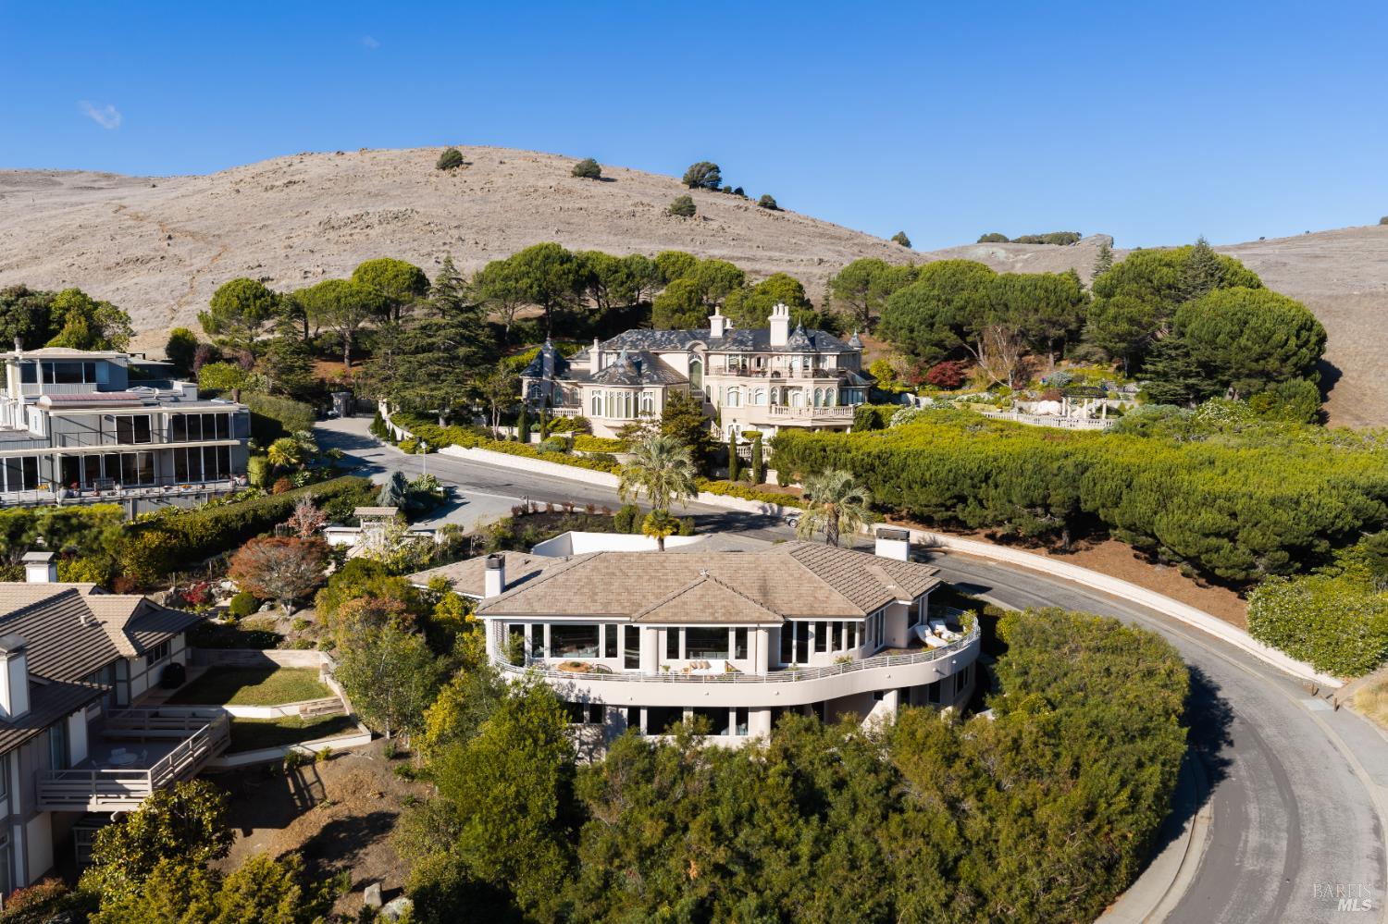
Stylish curves, great scale, and a sweeping panorama of the Bay Bridge, San Francisco, Belvedere Island, the Bay, and Sausalito define this striking custom-built residence. Flowing ceiling lines and a beautiful curved staircase establish an unforgettable architectural presence, while low-maintenance grounds and inviting outdoor spaces offer ease for entertaining and everyday enjoyment. The main living spaces unfold beneath a sweeping curved ceiling, drawing the eye toward a wall of windows following the home's distinctive contours. The living room features hardwood floors, a vaulted ceiling, a wood-burning fireplace, and large picture windows that frame San Francisco, the Bay, and Sausalito. French doors extend the space outdoors. The adjacent dining room features a sculptural pendant light, an oversized view window, and access to the deck for effortless al fresco dining. The kitchen features granite flooring, stainless steel perimeter countertops, a pantry, and a granite-topped center island with a prep sink and counter seating. Rounded steps lead to the family room, where a vaulted ceiling and windows create an airy setting overlooking the Bay and city skyline. A statement fireplace combines a marble surround with artistic metal detailing above, while built-in cabinetry provides storage and display space. Glass doors connect to the entertainment deck. An ensuite bedroom and a powder room complete the main level. At the center of the residence, a gracefully winding staircase connects the two levels. On the lower level, the primary suite offers a generous sitting area, a large walk-in closet, and a fireplace with a floor-to-ceiling marble surround. The primary bath features a curved dual-sink vanity, a jetted soaking tub, and a glass-enclosed shower. Three additional bedrooms complete the lower level, with two of the bedrooms connecting to a Jack-and-Jill bathroom, while the third bedroom features a walk-in closet and an ensuite bathroom. The outdoor living includes a wraparound entertainment deck with room for dining, lounging, and gathering against a panoramic Bay and city backdrop. Below, a covered patio and a level turf lawn bordered by mature landscaping provide a sheltered setting for relaxation and recreation. Attached three-car garage and large motor court.

Property Details of 113 Reed Ranch Road

Map Location

Driving Directions

Based on information submitted to CA_BAREIS as of October 27, 2026 5:03 AM EDT . All data is deemed reliable but is not guaranteed accurate by the MLS. All information should be independently reviewed and verified for accuracy. IDX information is provided exclusively for consumers’ personal, noncommercial use and may not be used for any purpose other than to identify prospective properties consumers may be interested in purchasing.

Hi there! How can we help you?

Contact us using the form below or give us a call.

Send Us A Message:

I agree to receive marketing and customer service calls and text messages from The Schlegel Group. To opt out, you can reply 'stop' at any time or click the unsubscribe link in the emails. Consent is not a condition of purchase. Msg/data rates may apply. Msg frequency varies. Privacy Policy.

Do not fill in this field:

This site is protected by reCAPTCHA and the Google Privacy Policy and Terms of Service apply.

Hi there! How can we help you?

Contact us using the form below or give us a call.

Send Us A Message:

Do not fill in this field:

This site is protected by reCAPTCHA and the Google Privacy Policy and Terms of Service apply.

Hi there! How can we help you?

Contact us using the form below or give us a call.

Send Us A Message:

Do not fill in this field:

This site is protected by reCAPTCHA and the Google Privacy Policy and Terms of Service apply.

Do not fill in this field:

This site is protected by reCAPTCHA and the Google Privacy Policy and Terms of Service apply.

Do not fill in this field:

This site is protected by reCAPTCHA and the Google Privacy Policy and Terms of Service apply.

Do not fill in this field:

This site is protected by reCAPTCHA and the Google Privacy Policy and Terms of Service apply.

$

Do not fill in this field:

This site is protected by reCAPTCHA and the Google Privacy Policy and Terms of Service apply.