
The Schlegel Group

Search Homes

7 Linda Vista AvenueTiburon, CA 94920Price: $7,477,000

  • Price: $7,477,000
  • Est. Mortgage of $/month
  • 1 Day on Market
$
$
%
$/month over payments
Federal 30-year interest rate: 7.32% last updated on Oct 22, 2026
* All Figures are estimates. Check with your bank or proposed mortgage company for actual interest rates.
This product uses the FRED® API but is not endorsed or certified by the Federal Reserve Bank of St. Louis.
  • $7,477,000List Price
  • 4Bedrooms
  • 6Bathrooms
  • 0.25Acreage
  • 4,819Square Feet
Listed by Shana Rohde-Lynch of Compass

Listing Tools

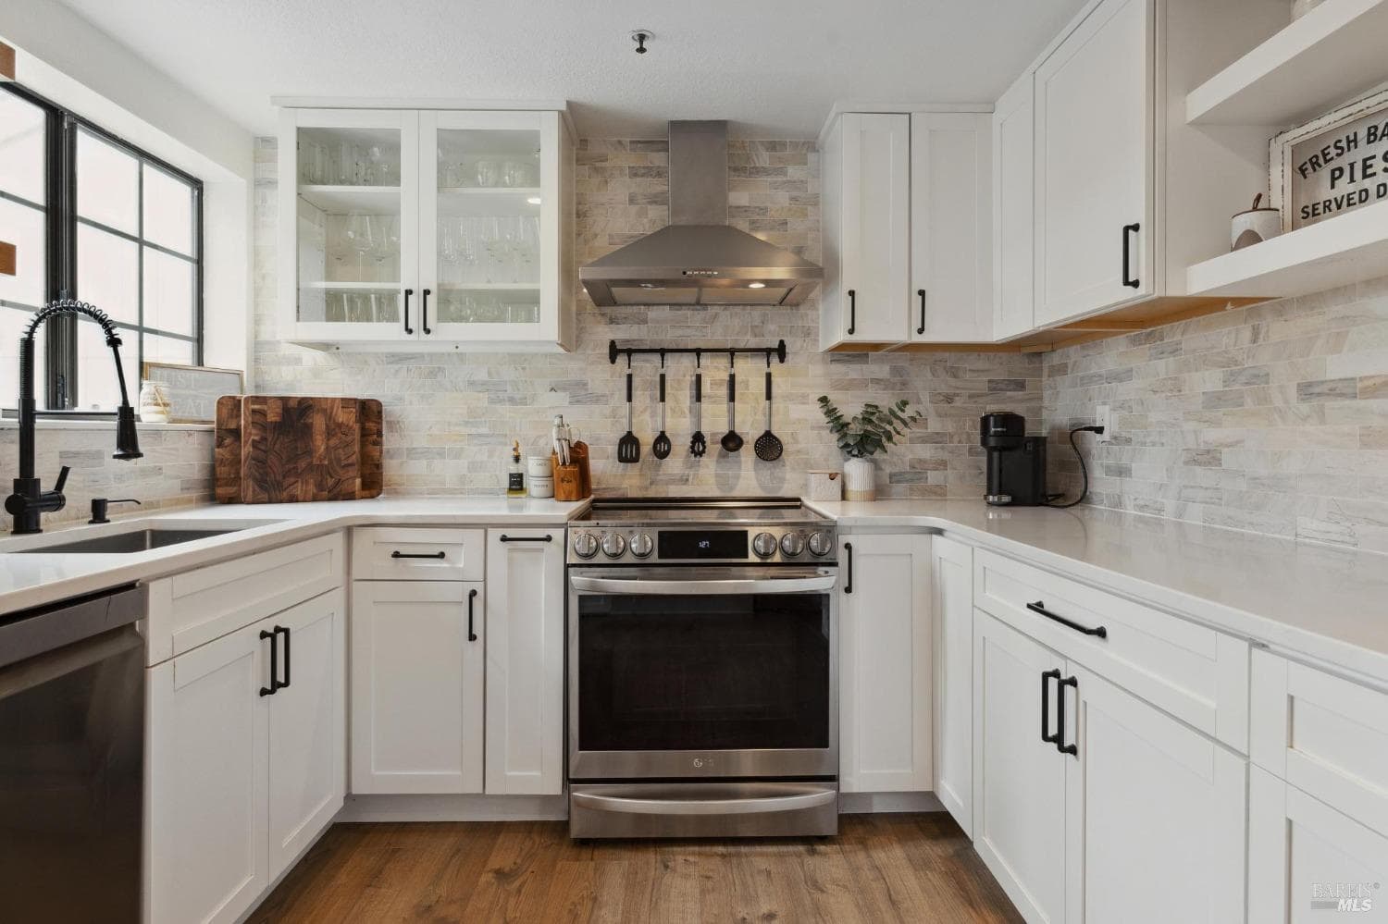
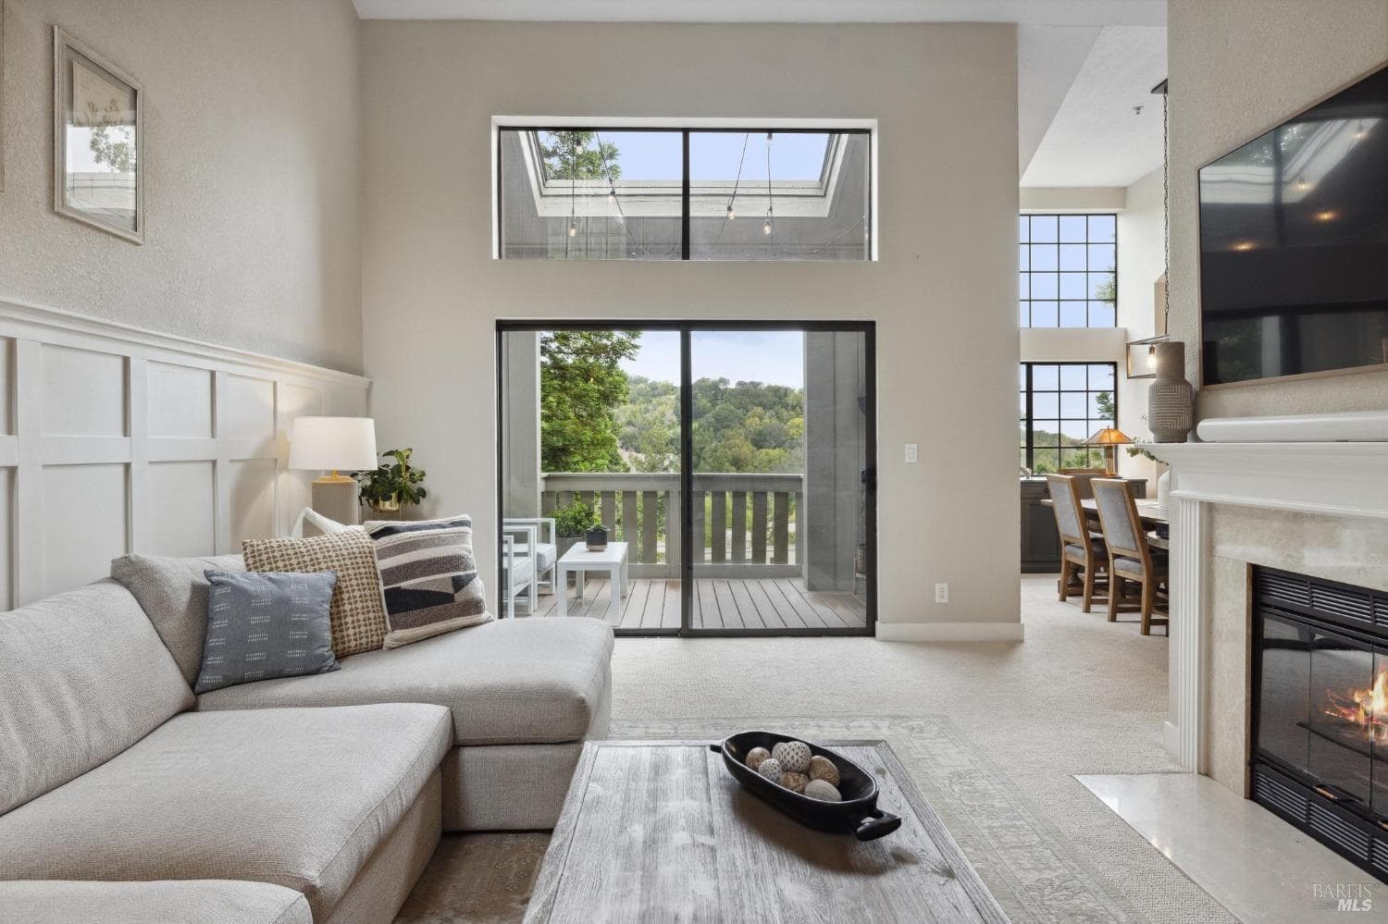
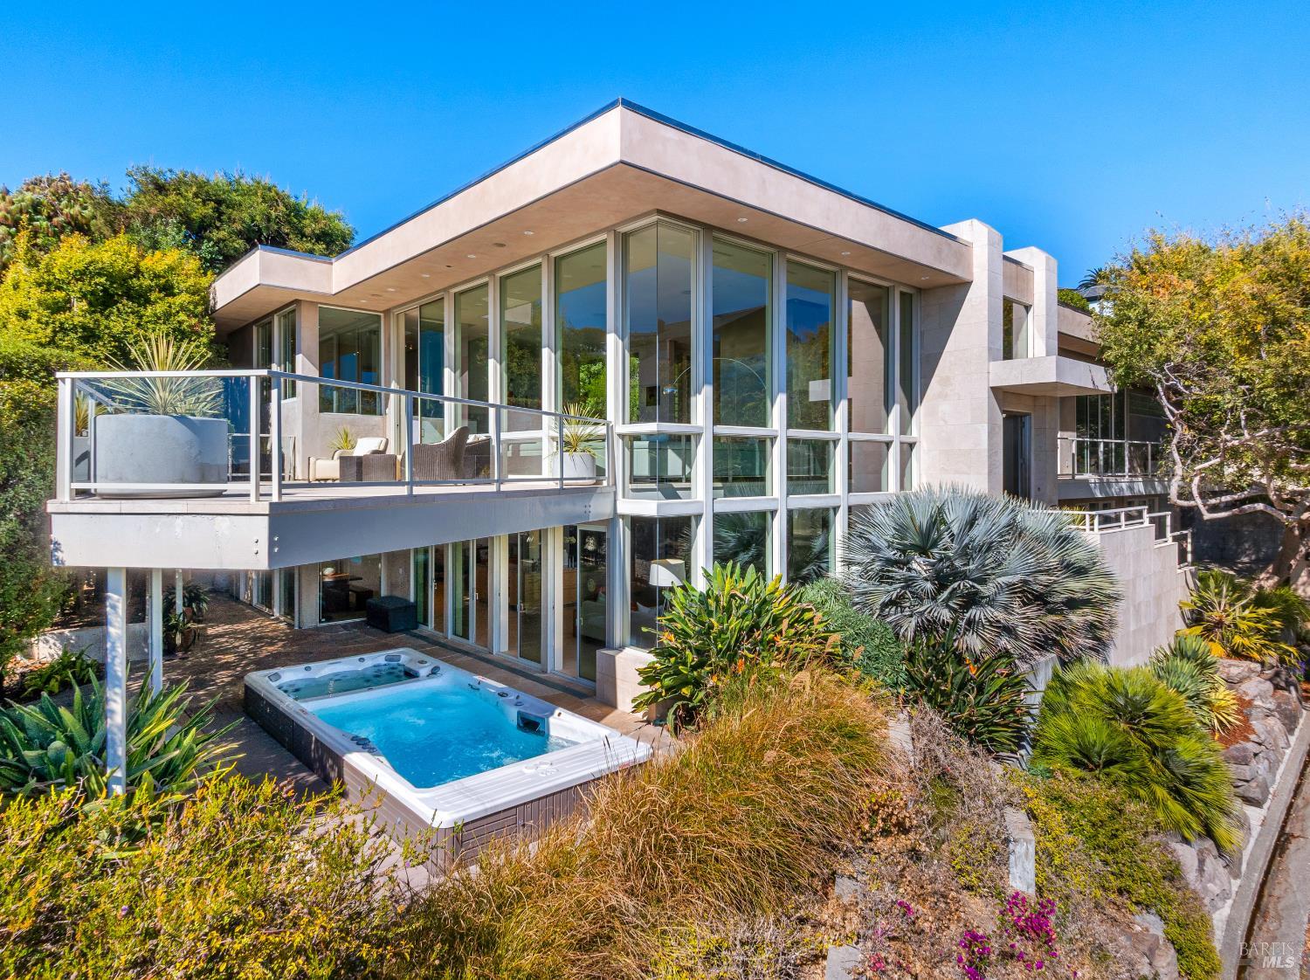
Dramatic contemporary architecture and sweeping views of Angel Island, San Francisco, the Bay, and the Golden Gate Bridge create an extraordinary setting at 7 Linda Vista. A striking interplay of glass, limestone, and steel gives the residence its commanding architectural presence, while exceptional craftsmanship and a refined sense of scale define the interiors. Entertaining terraces, a Nu Swim pool-spa, and beautifully established gardens extend the experience outdoors, pairing spectacular outlooks with sheltered spaces for dining and relaxation. Custom limestone flooring and walls establish a warm, natural palette, while an open staircase with glass-and-metal railings connects the main and lower levels. The living room captures sweeping water and landmark views through floor-to-ceiling glass walls. A fireplace with a full-height stainless steel surround provides a compelling architectural focal point. Sliding glass doors open to an expansive entertainment terrace with ever-changing views of sailboats crossing the Bay against the backdrop of Angel Island and the Golden Gate Bridge. The dining room enjoys views across Raccoon Strait toward Angel Island, the Bay, and San Francisco; sliding doors open to a large garden terrace. The kitchen features granite countertops and backsplash, high-end appliances, and a center island with counter seating. An adjoining pantry and laundry room provide additional cabinetry, a sink, a washer and dryer, and access to the terrace. Set within its own wing on the main level, the primary suite features a walk-in closet, a private terrace, a fireplace, a spa-like bathroom, and an adjoining office with built-in cabinetry and an additional fireplace. The lower level offers an impressive setting for entertaining, with open living spaces and easy access to surrounding patios. The family room features oversized windows framing garden outlooks, a fireplace, and access to the covered patio. A well-appointed wet bar with counter seating anchors the family and recreation areas. A recreation room with a full bath and three comfortable ensuite bedrooms complete the lower level. A covered lower-level patio features a Nu Swim pool-spa, while stone pathways and stairs connect the terraces, patios, and a private turf area. Attached 2-car garage with motor court and additional 1-car garage.

Property Details of 7 Linda Vista Avenue

Map Location

Driving Directions

Based on information submitted to CA_BAREIS as of October 23, 2026 12:11 AM EDT . All data is deemed reliable but is not guaranteed accurate by the MLS. All information should be independently reviewed and verified for accuracy. IDX information is provided exclusively for consumers’ personal, noncommercial use and may not be used for any purpose other than to identify prospective properties consumers may be interested in purchasing.

Hi there! How can we help you?

Contact us using the form below or give us a call.

Send Us A Message:

I agree to receive marketing and customer service calls and text messages from The Schlegel Group. To opt out, you can reply 'stop' at any time or click the unsubscribe link in the emails. Consent is not a condition of purchase. Msg/data rates may apply. Msg frequency varies. Privacy Policy.

Do not fill in this field:

This site is protected by reCAPTCHA and the Google Privacy Policy and Terms of Service apply.

Hi there! How can we help you?

Contact us using the form below or give us a call.

Send Us A Message:

Do not fill in this field:

This site is protected by reCAPTCHA and the Google Privacy Policy and Terms of Service apply.

Hi there! How can we help you?

Contact us using the form below or give us a call.

Send Us A Message:

Do not fill in this field:

This site is protected by reCAPTCHA and the Google Privacy Policy and Terms of Service apply.

Do not fill in this field:

This site is protected by reCAPTCHA and the Google Privacy Policy and Terms of Service apply.

Do not fill in this field:

This site is protected by reCAPTCHA and the Google Privacy Policy and Terms of Service apply.

Do not fill in this field:

This site is protected by reCAPTCHA and the Google Privacy Policy and Terms of Service apply.

$

Do not fill in this field:

This site is protected by reCAPTCHA and the Google Privacy Policy and Terms of Service apply.