
The Schlegel Group

Search Homes

7536 Walnut Orchard WaySanta Rosa, CA 95409Price: $1,275,000

  • Price: $1,275,000
  • Est. Mortgage of $/month
  • 2 Days on Market
$
$
%
$/month over payments
Federal 30-year interest rate: 6.69% last updated on Aug 6, 2026
* All Figures are estimates. Check with your bank or proposed mortgage company for actual interest rates.
This product uses the FRED® API but is not endorsed or certified by the Federal Reserve Bank of St. Louis.
  • $1,275,000List Price
  • 3Bedrooms
  • 3Bathrooms
  • 0.16Acreage
  • 2,430Square Feet
Listed by Nancy Devoto of McBride Realty

Listing Tools



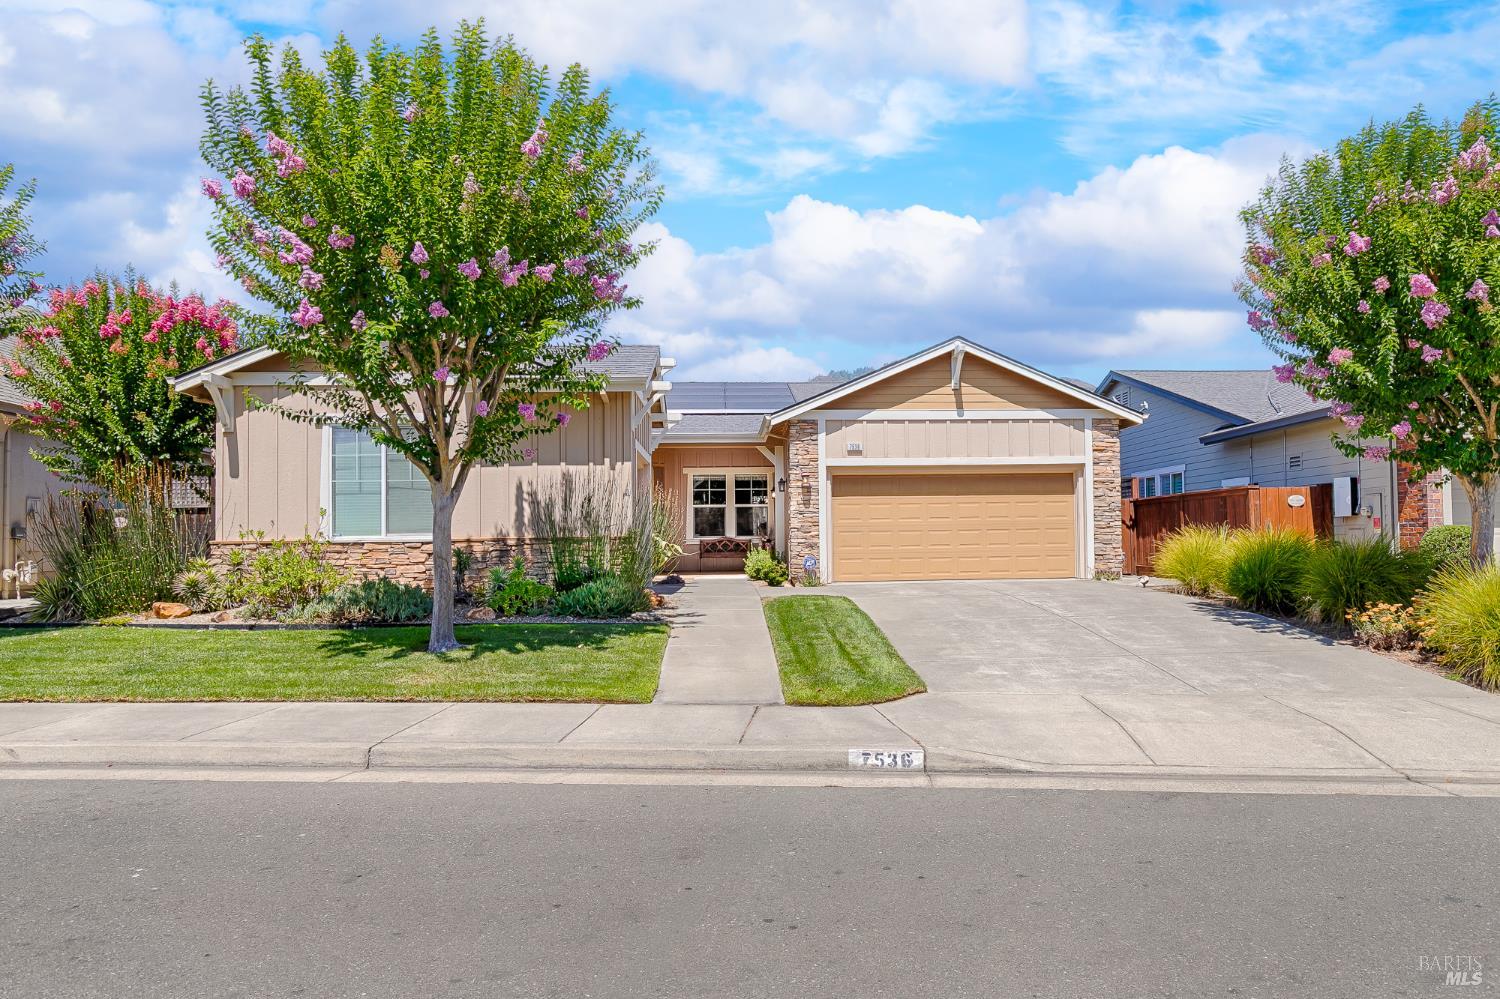
Nestled in one of Oakmont's newest and most desirable neighborhoods, this meticulously maintained Residence 6 floor plan showcases exceptional pride of ownership and an impressive array of upgrades. Offering approximately 2,430 square feet of thoughtfully designed living space, this elegant home features two bedrooms, a den, and two and one-half bathrooms, providing the perfect balance of comfort and functionality. A formal entry welcomes you into the spacious living room and luxurious primary suite, both enhanced by elegant coffered ceilings, while the formal dining room is ideal for entertaining family and friends. The chef's kitchen is the heart of the home, featuring granite countertops, abundant cabinetry, a five-burner gas cooktop, stainless steel appliances, recessed lighting, and a charming breakfast nook with a bay window overlooking the beautifully landscaped backyard. A door from the nook opens to the covered patio with retractable awning, creating a seamless indoor-outdoor living experience. The private primary suite offers patio access, a coffered ceiling, and a spacious en-suite bath with dual marble vanities, a soaking tub, separate stall shower, tile flooring, and an oversized walk-in closet. A versatile den with double doors provides the perfect home office, library, or hobby room, while the guest bedroom enjoys convenient access to a well-appointed bathroom with dual sinks and a tub/shower combination. Additional highlights include crown molding, owned solar, a generous utility room with extensive cabinetry and a laundry sink, and the included washer, dryer, and refrigerator for added convenience. The highly desirable three-car garage provides abundant space for vehicles, a golf cart, workshop, or extra storage. Beautifully landscaped grounds, quality finishes, and timeless design combine to make this exceptional Oakmont residence truly move-in ready. Offering comfort, style, and exceptional craftsmanship in one of Oakmont's most sought-after neighborhoods, this is an outstanding opportunity to enjoy the best of Wine Country living.

Property Details of 7536 Walnut Orchard Way

Map Location

Driving Directions

Based on information submitted to CA_BAREIS as of August 8, 2026 8:33 AM UTC . All data is deemed reliable but is not guaranteed accurate by the MLS. All information should be independently reviewed and verified for accuracy. IDX information is provided exclusively for consumers’ personal, noncommercial use and may not be used for any purpose other than to identify prospective properties consumers may be interested in purchasing.

Hi there! How can we help you?

Contact us using the form below or give us a call.

Send Us A Message:

I agree to receive marketing and customer service calls and text messages from The Schlegel Group. To opt out, you can reply 'stop' at any time or click the unsubscribe link in the emails. Consent is not a condition of purchase. Msg/data rates may apply. Msg frequency varies. Privacy Policy.

Do not fill in this field:

This site is protected by reCAPTCHA and the Google Privacy Policy and Terms of Service apply.

Hi there! How can we help you?

Contact us using the form below or give us a call.

Send Us A Message:

Do not fill in this field:

This site is protected by reCAPTCHA and the Google Privacy Policy and Terms of Service apply.

Hi there! How can we help you?

Contact us using the form below or give us a call.

Send Us A Message:

Do not fill in this field:

This site is protected by reCAPTCHA and the Google Privacy Policy and Terms of Service apply.

Do not fill in this field:

This site is protected by reCAPTCHA and the Google Privacy Policy and Terms of Service apply.

Do not fill in this field:

This site is protected by reCAPTCHA and the Google Privacy Policy and Terms of Service apply.

Do not fill in this field:

This site is protected by reCAPTCHA and the Google Privacy Policy and Terms of Service apply.

$

Do not fill in this field:

This site is protected by reCAPTCHA and the Google Privacy Policy and Terms of Service apply.